New-build homeowners and general contractors in Austin face a narrower window (pun intended) for getting fenestration right than remodel clients do — plans are locked before the walls go up, and a wrong call on glazing or unit count gets baked into the structure. This guide breaks down what a window design company should deliver for Austin new construction, and where the shortcuts show up later as callbacks.
- For Austin new builds, U-factor at or below 0.40 and SHGC at or below 0.25 meet 2021 IECC climate zone 2 minimums — Buy verified.
- Impact-rated or laminated glass on street-facing elevations cuts UV fade and street noise — Consider on primary facades, Skip on interior-facing rooms.
- AWE Build works as a window design company for Austin homeowners and general contractors, not a big-box installer with a fixed catalog.
- Skip aluminum-clad units without a thermal break in full-sun west exposures — they run hotter to the touch and to the utility bill.
- A written, itemized proposal beats a verbal walk-through every time a change order shows up mid-framing.
Why this matters
A remodel client can swap a window five years in. A new-build client can't — the rough openings, header sizes, and flashing details are set once framing closes up. Get the window design wrong on a new build and you're not looking at a $400 fix, you're looking at re-flashing and possibly re-framing an opening in 2026 dollars.
Austin's climate adds pressure most window design companies elsewhere don't have to solve for: 100-plus days above 95°F most summers, UV exposure that fades interior finishes fast, and an energy code (2021 IECC, climate zone 2) that sets minimum performance thresholds before a certificate of occupancy gets issued. Design decisions made at the plan-review stage carry through the life of the house.
Who this is for
This is for Austin-area general contractors speccing window packages for a spec home or custom build, and for homeowners working directly with an architect or builder on a new-construction project who want input on glazing, sightlines, and energy performance before the framing crew shows up. If you're replacing windows in an existing home rather than designing them into new construction, the criteria below still apply but the sequencing is different — see the window replacement guide for Austin homes for that path instead.
What to look for in a window design company for Austin new builds
Climate-zone-specific glazing specs, not generic catalog numbers
A design company that quotes the same U-factor and SHGC numbers for an Austin build as a Seattle build isn't designing for your climate — it's reading a spec sheet. Austin sits in IECC climate zone 2, which calls for U-factor at or below 0.40 and SHGC at or below 0.25 on new construction as of the 2021 code cycle. Ask for the specific glass package and confirm those numbers before the order gets placed, not after.
Rough-opening coordination with the framing schedule
Window design on a new build isn't a standalone decision — it has to sync with the framer's header schedule and the truss layout. A company that designs windows in isolation from the framing plan produces openings that need field modification, which adds cost and schedule risk. The right partner reviews the plan set before lumber gets ordered, not after.
Sightline and grid pattern consistency across elevations
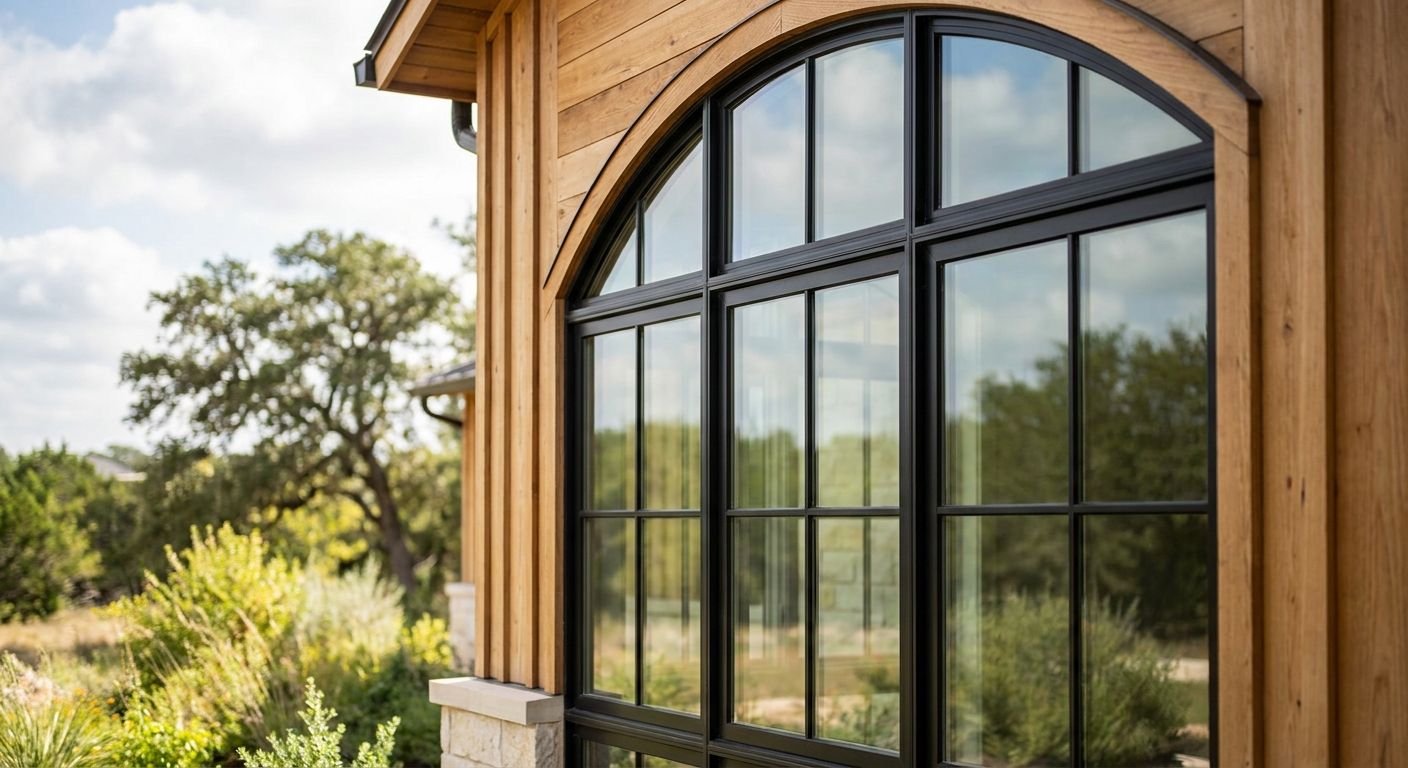
Hill Country and modern-farmhouse builds in the Austin market lean on consistent grid patterns and sightlines across every elevation — mismatched mullion widths or grid counts read as a design mistake from the street. A window design company should show you elevation drawings with grid patterns marked, not just a unit count and size list.
Impact resistance and UV control on exposed elevations
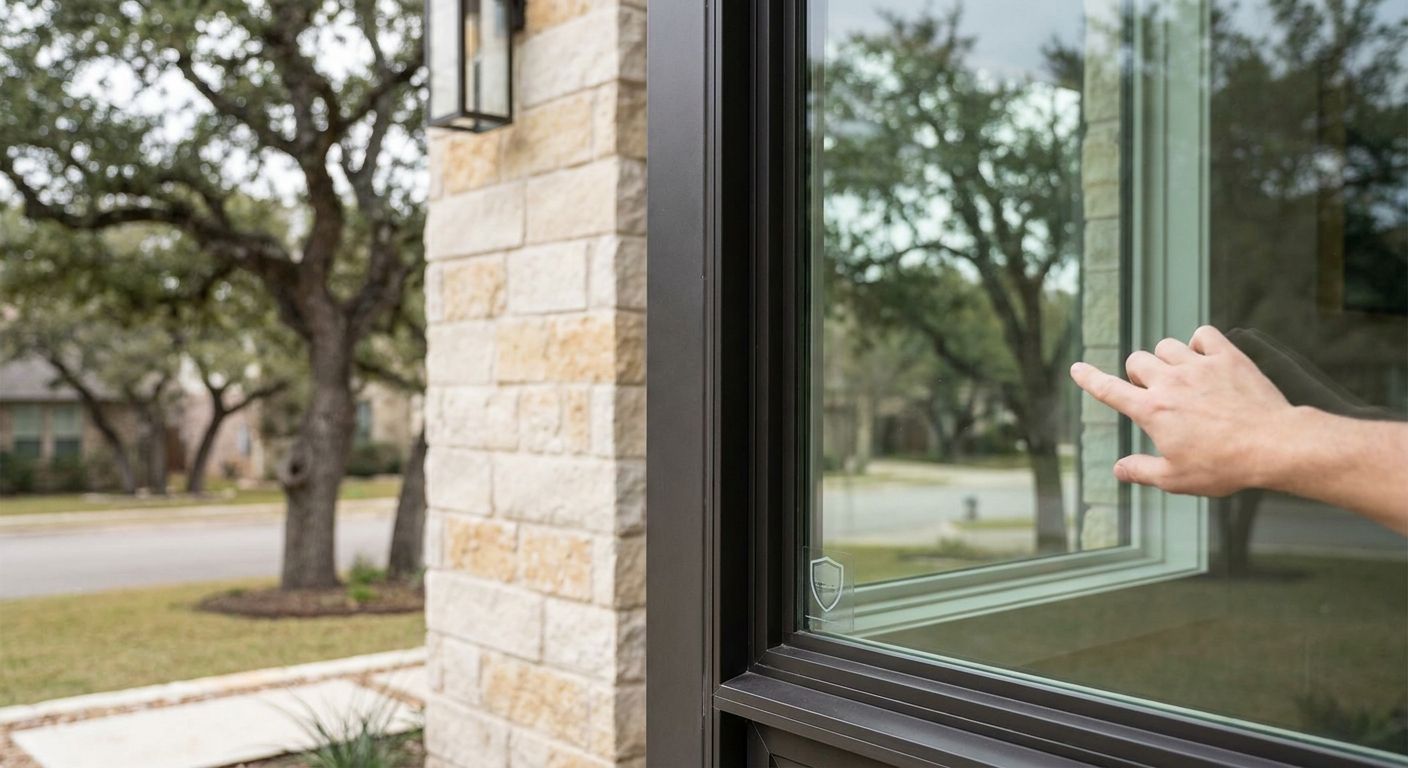
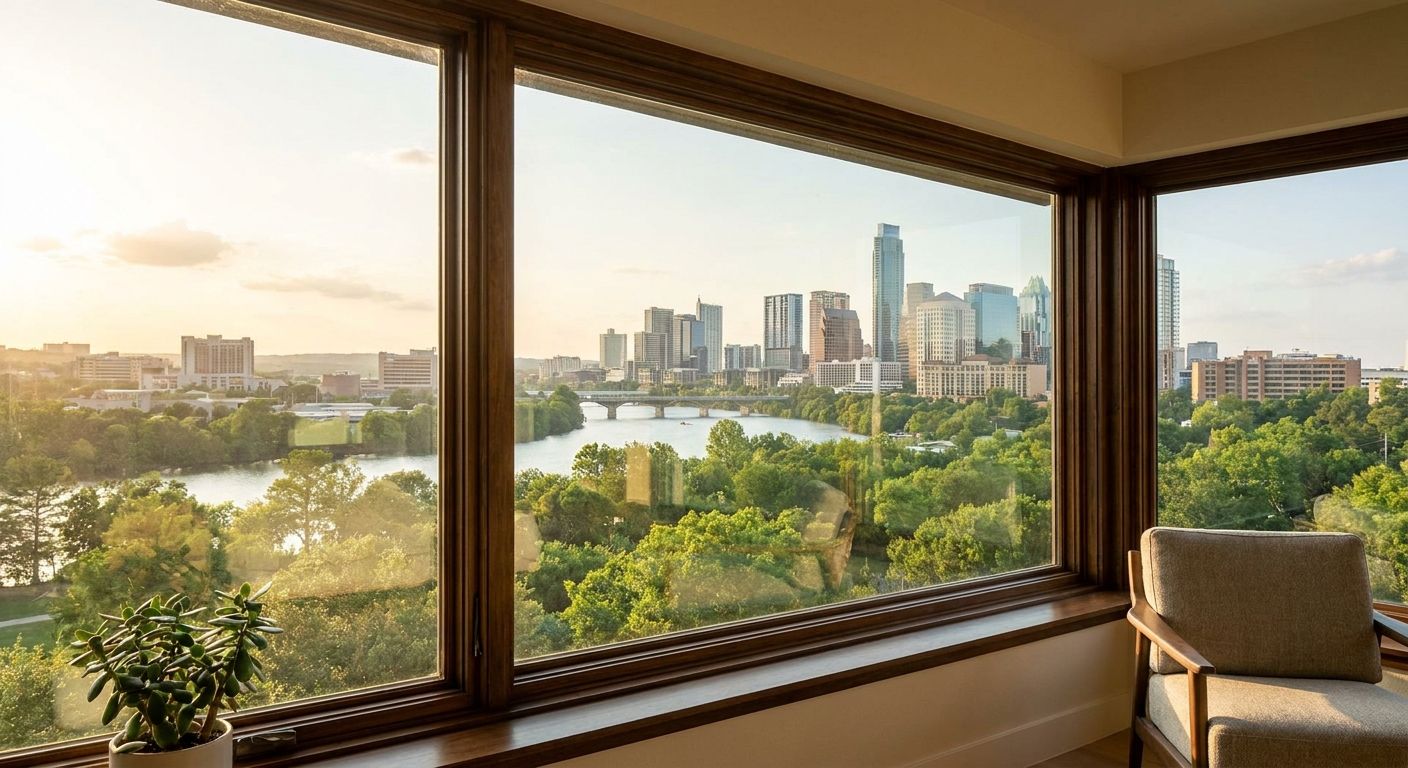
West- and south-facing glass in Austin takes direct sun for six-plus hours a day much of the year. Laminated or impact-rated glass on those elevations cuts UV transmission that fades floors, cabinetry, and upholstery, and it holds up better against the hail events the region sees most springs.
A written proposal that itemizes brand, size, and glass package per opening
A verbal walkthrough doesn't protect you when a change order lands mid-framing. A written, itemized proposal — brand, size, glass package, and price per opening — is the only version that holds up when a contractor or homeowner needs to confirm what was actually quoted.
Local install experience, not just design sign-off
A design that looks right on paper can fail if the installer doesn't know Austin's flashing and moisture-barrier requirements for the climate. Confirm the company installs what it designs, or has a direct relationship with the crew that will.
Get a Window Design Quote for Your Build
A senior estimator reviews your plan set — no salesperson, no upcharges.
Top picks: window approaches that actually work for Austin new builds
The energy-code baseline: dual-pane low-E with argon fill
The safe pick for any Austin new build. Dual-pane, low-E coated glass with argon gas fill routinely lands at U-factor 0.30 or lower and SHGC around 0.22-0.25, clearing the 2021 IECC climate-zone-2 minimums with margin. It's not exciting, but it's the baseline every other option gets compared against. Verdict: Buy — this is the floor, not the ceiling, for a 2026 new build.
The wildcard: triple-pane on west-facing bedrooms only
Triple-pane glass adds cost per unit, but on a west-facing primary suite catching direct afternoon sun, it can drop interior surface temperature at the glass by several degrees compared to dual-pane. Spot-specifying it on the two or three worst-exposed openings, rather than the whole house, keeps the budget in check. Verdict: Consider for west and southwest exposures, Skip on north-facing rooms where the payback isn't there.
The volume-builder default: vinyl frame, dual-pane, standard grid
Vinyl frames with dual-pane glass and a single grid pattern are the fastest, cheapest path to code compliance, and they're common on Austin spec homes for a reason — they work. The tradeoff is limited color and grid customization if you want a distinctive street elevation. Verdict: Buy for budget-driven spec builds, Consider if the elevation design calls for a custom look.
The overreach: full custom steel-look aluminum on every elevation
Steel-look aluminum-clad windows read well in photos and command a premium look, but full-house specification on a budget-constrained build eats into the allowance for other finish decisions fast. Reserve it for a front elevation feature window or entry surround rather than the whole envelope. Verdict: Consider for accent openings, Skip as a whole-house standard unless the budget is already built around it.
What to avoid in window design for new construction
- Frameless or minimal-sightline units on a tight construction budget — they look sharp in renderings but the installation tolerances are unforgiving, and a framing crew running on a normal residential schedule in 2026 rarely hits them without added labor cost.
- Grid patterns chosen room-by-room instead of elevation-by-elevation — it looks fine on the interior schedule and wrong from the street the day the scaffolding comes down.
- Skipping the SHGC conversation because the U-factor number looked good — a low U-factor with a high SHGC still lets in more solar heat than an Austin summer forgives, and the utility bill shows it by August.
Verdict comparison
| Approach | U-factor / SHGC range | Best use | Verdict |
|---|---|---|---|
| Dual-pane low-E, argon fill | U ~0.30 / SHGC ~0.22-0.25 | Whole-house baseline | Buy |
| Triple-pane, targeted | U ~0.20-0.25 / SHGC ~0.20 | West/southwest exposures only | Consider |
| Vinyl frame, standard grid | Meets 2021 IECC minimums | Budget-driven spec builds | Buy |
| Steel-look aluminum-clad | Varies by thermal break | Accent/feature openings | Consider |
FAQ
What makes a company a window design company versus just an installer?
A window design company reviews the architectural plan set, coordinates glazing specs with the framing schedule, and produces elevation drawings before ordering — an installer typically just sets units to a spec someone else wrote. For new builds in Austin, that plan-stage review is what prevents field modifications later.
What U-factor and SHGC do Austin new builds need in 2026?
Austin falls in IECC climate zone 2, which under the 2021 code sets minimums around U-factor 0.40 and SHGC 0.25 for new-construction windows. Most dual-pane low-E packages with argon fill clear these numbers with room to spare.
Is triple-pane glass worth it in Austin?
Triple-pane is worth it on west- and southwest-facing rooms that take direct afternoon sun, where it noticeably cuts interior surface heat. On north-facing or shaded elevations, the added cost rarely pays back fast enough to justify whole-house use.
How early should window design get involved in a new build?
Window design should get finalized before the framing package is ordered, since rough openings and header sizes depend on final unit sizes. Bringing a window design company in after framing starts almost always means a field change order.
Do grid patterns need to match across all elevations?
Yes — mismatched grid widths or counts across elevations are one of the most visible design mistakes on a new build, and they're obvious from the street even when each individual window looks fine up close.
What's the biggest window design mistake on Austin new builds?
Specifying glass by U-factor alone and skipping SHGC is the most common mistake, since a low U-factor with a high SHGC still lets in too much solar heat for an Austin summer. Both numbers need to clear the 2021 IECC climate-zone-2 minimums together.
Can a general contractor get a written window proposal before framing starts?
Yes, and it's worth requiring — an itemized proposal with brand, size, and glass package per opening lets a GC lock pricing and specs before lumber gets ordered. Verbal quotes don't hold up when a change order comes up mid-build.
One last thing
The detail most new-build clients skip: confirm the glazing package on the actual cut sheet, not the sales brochure. Brochures round numbers; cut sheets show the tested U-factor and SHGC for the exact size and configuration going into your rough openings, and that's the number the inspector checks against the 2021 IECC minimums before sign-off in 2026.